<-- style PDP --> 1010 Old Marmora Road, Madoc - Single Family Residence for sale for $699,900
  • sold

1010 Old Marmora Road

Madoc, ON, K0K 2K0 - Huntingdon Ward

$699,900$000000

  • Neighbourhood

    Huntingdon Ward

  • Major Intersection

  • Listed Since: 1682 day(s)

  • Last update: 1550 day(s) ago

Overview

  • Property Type

    Single Family Residence, Bungalow Raised

  • Bedrooms

    2 + 2

  • Bathrooms

    3

  • Basement

    Walk-Out Access, Full, Finished

  • Kitchen

    n/a

  • Total Parking

    22 (2 null Garage)

  • Lot Size

    1018.33x1071 (Acres)

  • Taxes

    $3,084.00 (2022)

  • Type

    Freehold

Property Description

Property description for 1010 Old Marmora Road, Madoc

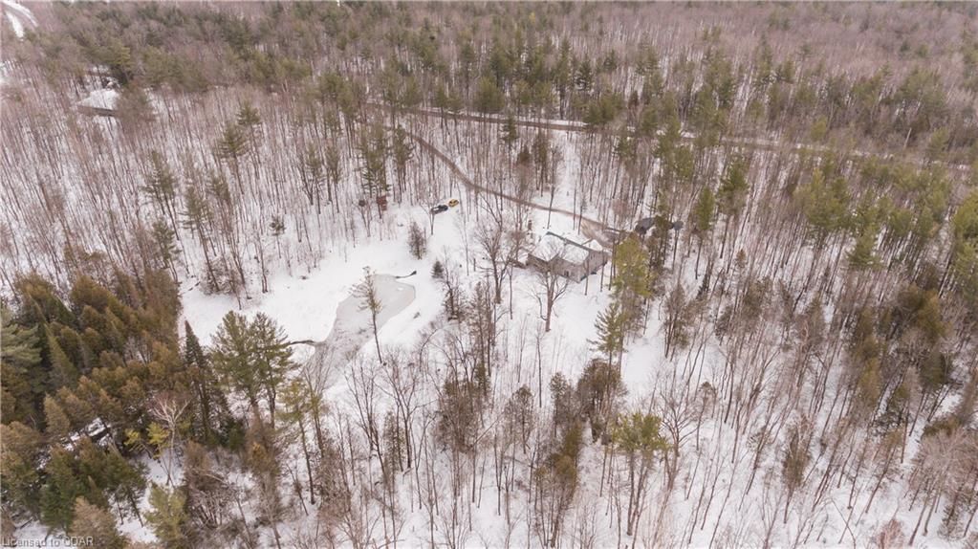
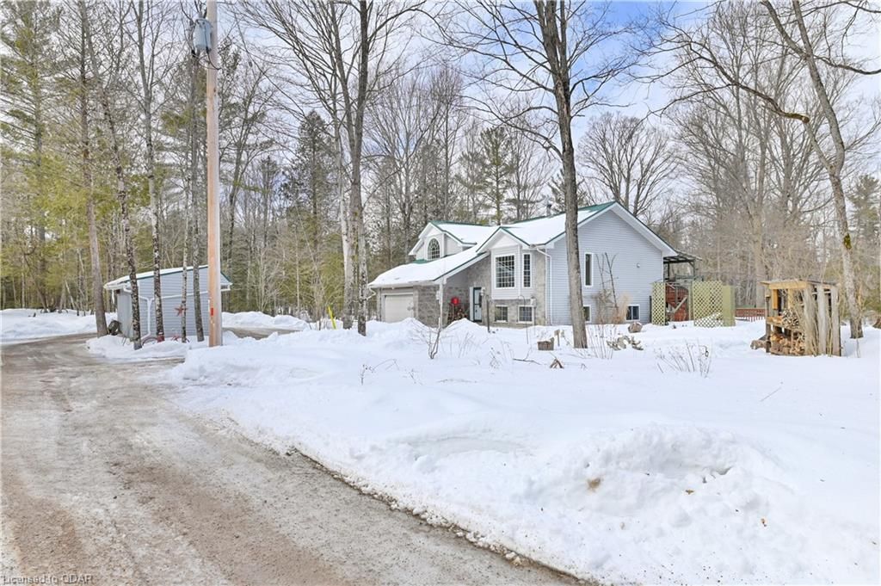
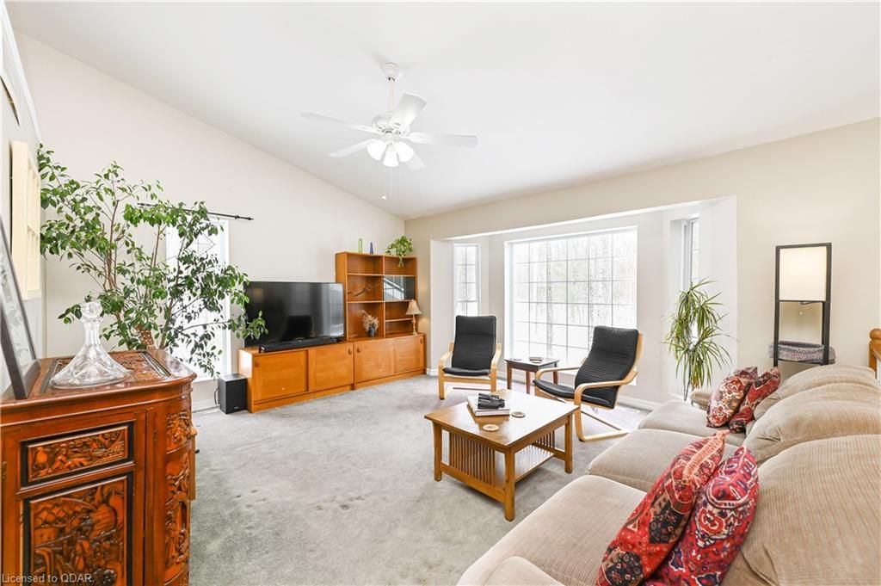
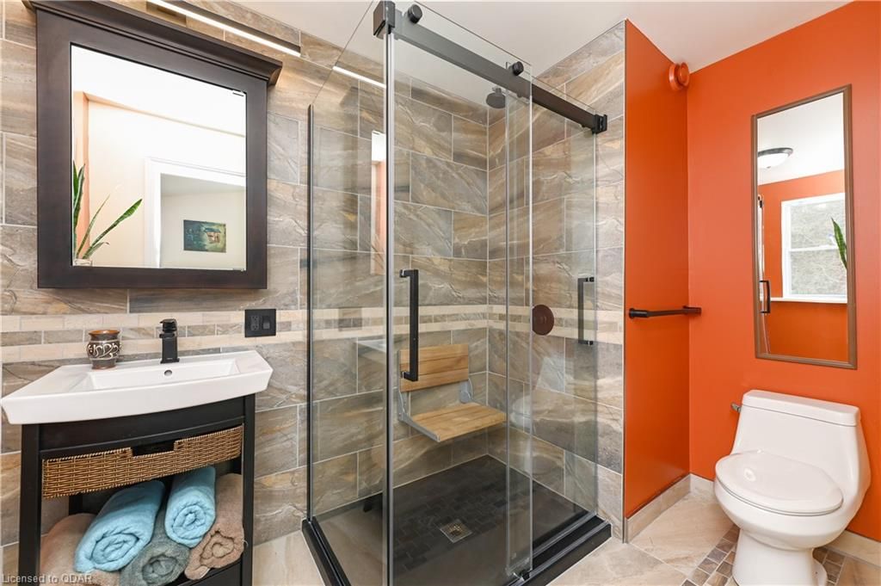
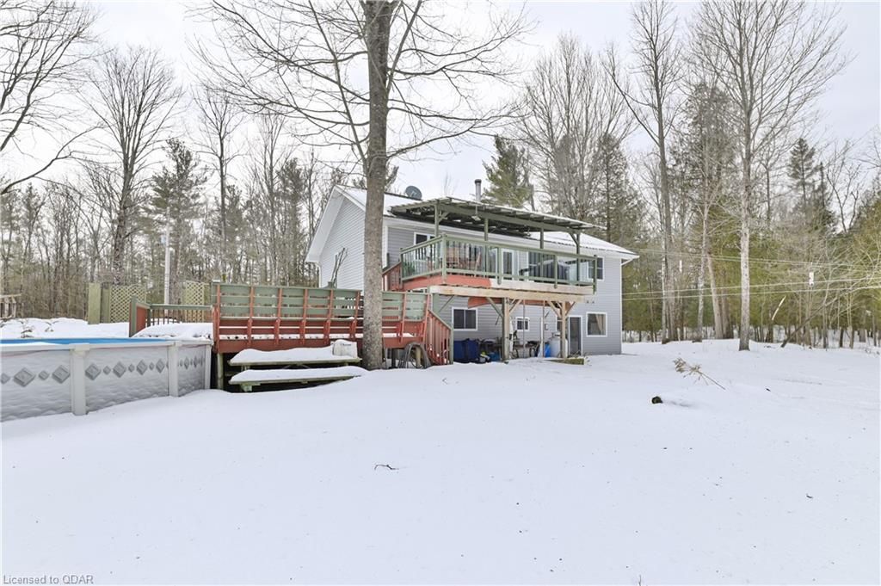
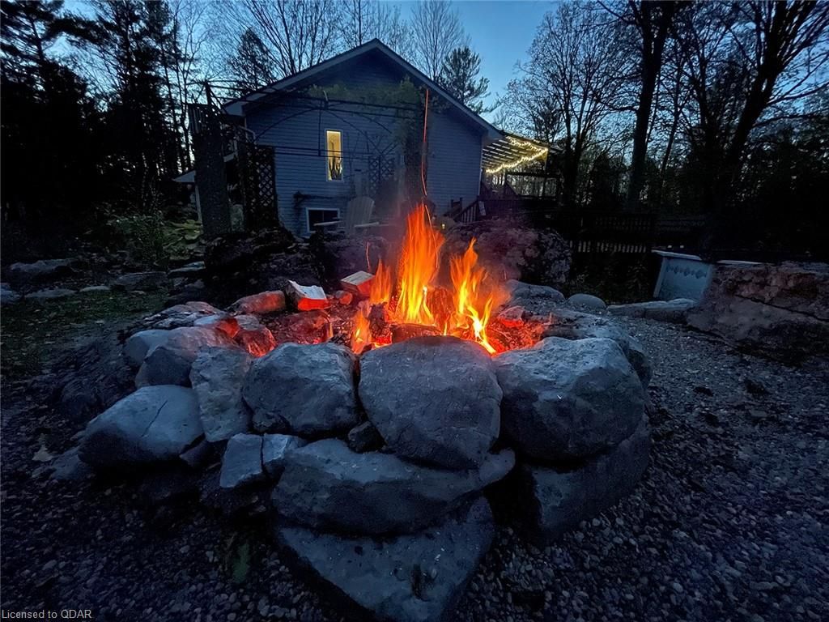
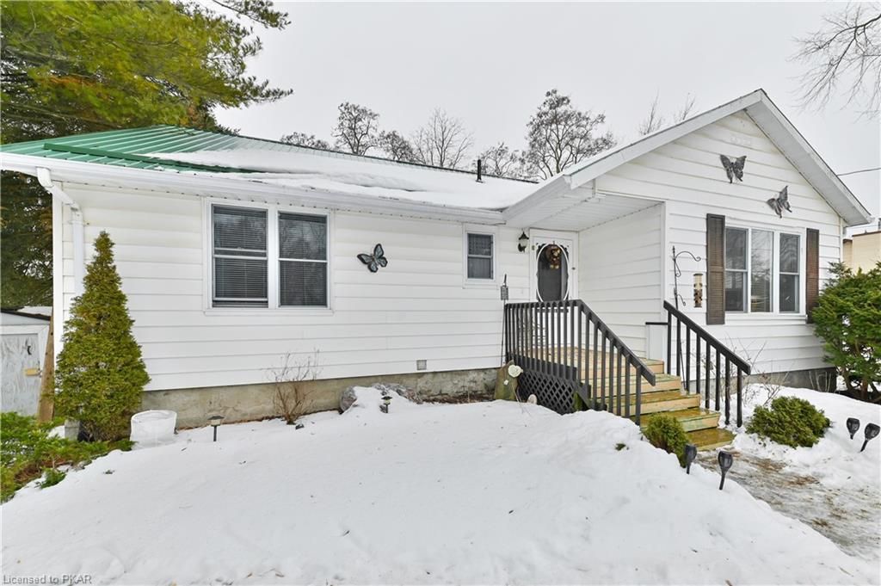
Welcome to 1010 Old Marmora Rd where nature lovers, mountain bikers and hikers will enjoy the 10km of expertly built mountain biking trails on this private 30-acre slice of heaven! Imagine watching the midnight stars, fireflies and listening to the crickets, roasting marshmallows and singing around the campfire. Home features open concept living, beautiful custom kitchen with island and pantry, dining room with patio doors that lead to a beautiful backyard paradise. 2/2 Bedrooms, 3 bathrooms, Large Master with vaulted ceilings, En-suite & custom glass shower, custom closets. Self contained in-law suite with separate entrance, Walk out basement, Wood stove centrally located on the main floor, propane fireplace in the lower level, Owned HWT & Water Softener 2021, tiered decking & covered porch, extensive rock gardens, pool, three sheds, metal roof 2016 & chicken coop! Managed Forest Tax Incentive program. Five minutes from public boat launch on Moira Lake, the Heritage Trail and Madoc Skatepark. This home ticks off all the boxes!

Listed by Royal LePage ProAlliance Realty, Brokerage

  • MLS #

    40208146

  • Sq. Ft

    1416.33

  • Sq. Ft. Source

    MLS

  • Lot Irregularities

    Property frontage includes road front and other

  • Year Built

    2003

  • Pool

    Above Ground

  • Drive

    n/a

  • Garage

    n/a

  • Total Parking

    22

  • Family Room

    n/a

  • Den

    n/a

  • Exterior

    Brick, Vinyl Siding

  • Fireplace

    2

  • Roof

    Metal

  • Foundation

    Poured Concrete

  • Elevator

    n/a

  • Water View

    n/a

  • Laundry Level

    n/a

  • Heat

    Oil Forced Air, Wood Stove

  • A/C

    Central Air

  • Water

    Drilled Well

  • Water Supply

    n/a

  • Sewers

    n/a

  • Central Vac

    Y

  • Storage

    0.18 x 2.13 ft Lower level

  • Foyer

    0.18 x 2.13 ft Main level

  • Utility Room

    2.13 x 1.83 ft Lower level

  • Laundry

    4.60 x 1.83 ft Lower level

  • Bathroom

    2.69 x 1.85 ft Lower level

    3-Piece

  • Bedroom

    3.99 x 2.97 ft Lower level

  • Bedroom

    3.81 x 4.75 ft Lower level

  • Family Room

    4.06 x 3.17 ft Lower level

    Fireplace

  • Kitchen

    5.31 x 2.64 ft Lower level

  • Bathroom

    1.85 x 2.97 ft Main level

    4-Piece

  • Bedroom

    3.40 x 3.94 ft Main level

  • Bedroom Primary

    3.76 x 5.00 ft Main level

    3-Piece

  • MLS #

    40208146

  • Sq. Ft

    1416.33

  • Sq. Ft. Source

    MLS

  • Lot Irregularities

    Property frontage includes road front and other

  • Year Built

    2003

  • Pool

    Above Ground

  • Drive

    n/a

  • Garage

    n/a

  • Total Parking

    22

  • Family Room

    n/a

  • Den

    n/a

  • Exterior

    Brick, Vinyl Siding

  • Fireplace

    2

  • Roof

    Metal

  • Foundation

    Poured Concrete

  • Elevator

    n/a

  • Water View

    n/a

  • Laundry Level

    n/a

  • Heat

    Oil Forced Air, Wood Stove

  • A/C

    Central Air

  • Water

    Drilled Well

  • Water Supply

    n/a

  • Sewers

    n/a

  • Central Vac

    Y

  • Storage

    0.18 x 2.13 ft Lower level

  • Foyer

    0.18 x 2.13 ft Main level

  • Utility Room

    2.13 x 1.83 ft Lower level

  • Laundry

    4.60 x 1.83 ft Lower level

  • Bathroom

    2.69 x 1.85 ft Lower level

    3-Piece

  • Bedroom

    3.99 x 2.97 ft Lower level

  • Bedroom

    3.81 x 4.75 ft Lower level

  • Family Room

    4.06 x 3.17 ft Lower level

    Fireplace

  • Kitchen

    5.31 x 2.64 ft Lower level

  • Bathroom

    1.85 x 2.97 ft Main level

    4-Piece

  • Bedroom

    3.40 x 3.94 ft Main level

  • Bedroom Primary

    3.76 x 5.00 ft Main level

    3-Piece

Thinking of Selling?

Find Out Your Home’s Value in Today’s Market!

No Email or Signup is required to view your home estimate.

estimate your home value

Contact Manoj Kukreja

Sales Representative,
Century 21 People’s Choice Realty Inc.,
Brokerage
(647) 576 - 2100

Manoj profile avatar

Mortgage Calculator

This data is for informational purposes only.

Mortgage Payment per month

Principal Amount

Interest

Total Payable

Amortization

Amortization

Closing Cost Calculator

This data is for informational purposes only.

Closing Cost Total for this property

Total Cash flow for purchasing this property

Down Payment(%)*
Additional information

Provincial Land Transfer Tax

Ontario Land Transfer Tax Rebate

Toronto Land Transfer Tax

Toronto Land Transfer Tax Rebate

PST on CMHC Insurance Premium

Lawyer Fees

$2,825

Government Registration Fee's

$164

Title Insurance

Closing Cost Total

Total Cash flow for purchasing this property

Provincial Land Transfer Tax

Ontario Land Transfer Tax Rebate

Toronto Land Transfer Tax

Toronto Land Transfer Tax Rebate

PST on CMHC Insurance Premium

Lawyer Fees

$2,825

Government Registarion Fee's

$164

Title Insurance

Down Payment(%)*

* A down payment of less than 20% is permitted only for first-time home buyers purchasing their principal residence. The minimum down payment required is 5% for the portion of the purchase price up to $500,000, and 10% for the portion between $500,000 and $1,500,000. For properties priced over $1,500,000, a minimum down payment of 20% is required.

Thinking of Selling?

Find Out Your Home’s Value in Today’s Market!

No Email or Signup is required to view your home estimate.

estimate your home value

Contact Manoj Kukreja

Sales Representative, Century 21 People’s Choice Realty Inc., Brokerage
(647) 576 - 2100

Manoj profile avatar

Recent Sold Listings in Huntingdon Ward, Madoc

Popular Cities